
5 Masterful Outdoor Kitchen Layout Ideas for Effortless Open-Air Entertaining
There is something magical about cooking under an open sky, with the scent of charred vegetables mingling with fresh garden air. If you have ever dreamed of hosting unforgettable gatherings in your backyard, choosing the right outdoor kitchen layout ideas is the single most important decision you will make. A thoughtfully planned layout transforms a simple grill station into a true culinary retreat, one that flows seamlessly with your landscape and lifestyle.
In this guide, we will walk through five masterful configurations, covering everything from compact galley designs to sprawling resort-style setups. Whether you have a modest patio or a generous half-acre lot, there is a layout here that will fit your space, your budget, and your entertaining style.
Why Smart Outdoor Kitchen Layout Ideas Matter So Much
Before you pour a single slab of concrete, it is worth understanding why layout planning deserves so much attention. A poorly arranged outdoor kitchen can mean constant backtracking, smoke blowing into your dining area, or guests crowding the cook at the grill.
The Work Triangle Principle
Just like an indoor kitchen, your outdoor cooking space benefits from a logical triangle between the grill, the prep counter, and the refrigeration or storage zone. This keeps the cook efficient without forcing unnecessary steps back and forth across the patio.
Wind, Sun, and Smoke Considerations
Smart outdoor kitchen layout ideas always account for prevailing wind direction, so smoke drifts away from seating areas rather than into your guests’ faces. Positioning your cooking zone with afternoon shade in mind also keeps the chef comfortable during long summer cookouts.
According to the Better Homes & Gardens outdoor living experts, successful backyard kitchens are the ones designed around how a family actually lives and entertains, not simply copied from a showroom display. Keep that philosophy in mind as you review the layouts below.
Layout One: The Compact Galley Grill Station
For smaller patios, condo decks, or courtyard gardens, a galley-style layout is one of the most efficient outdoor kitchen layout ideas available. It mirrors the narrow, linear design of a ship’s galley, lining counters and appliances along a single wall or run.
Best Uses for Tight Spaces
This configuration works beautifully against a fence line or the exterior wall of your home, leaving the rest of the yard open for lounging or a small garden bed. A built-in grill, a narrow prep counter, and a few lower cabinets for tool storage are usually all you need.
Adding Overhead Interest
Because galley layouts are narrow, drawing the eye upward adds dimension without sacrificing floor space. Homeowners looking to elevate a simple patio cover often borrow ideas from these faux beam ceiling hacks for outdoor living spaces to create a warm, finished look above the cooking zone.
A compact galley design proves that even the smallest footprint can deliver a highly functional alfresco cooking station, provided every inch is used intentionally.
Layout Two: The L-Shaped Patio Grill Island
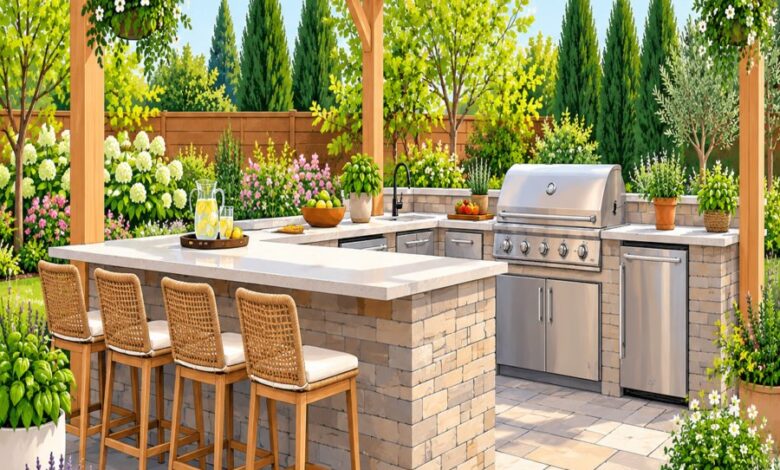
When your patio offers a bit more square footage, an L-shaped configuration anchored by a patio grill island opens up tremendous flexibility. One leg of the L typically houses the grill, side burner, and ventilation, while the second leg provides prep space and seating overhang.
Why the L-Shape Works
This arrangement naturally separates the hot cooking zone from the social gathering area, which keeps guests close without crowding the grill master. It also tucks neatly into a corner, preserving open lawn space for games or garden beds.
Material and Counter Choices
Durable stone, concrete, or stainless-clad countertops hold up best against weather and grease splatter on a patio grill island. Pair the island with weatherproof bar stools along the shorter leg so guests can chat with the cook while appetizers sizzle.
Among all outdoor kitchen layout ideas, the L-shaped island remains one of the most popular because it balances function, flow, and visual impact without requiring a sprawling footprint.
Layout Three: The U-Shaped Alfresco Cooking Station
For dedicated outdoor chefs who want restaurant-level efficiency, a U-shaped alfresco cooking station delivers the ultimate work triangle. Three connected counters wrap around the cook, placing the grill, prep surface, sink, and storage all within easy reach.
Maximizing Counter Real Estate
This layout is ideal for families who frequently host large barbecues, since multiple cooking appliances, like a side smoker or pizza oven, can be integrated without clutter. The open center of the U also leaves room for a second cook to help without stepping on toes.
Shelter and Shade Planning
Because U-shaped stations occupy more vertical and horizontal space, pairing them with a pergola or covered patio structure protects both cook and equipment from sun and rain. A well-planned roofline also provides an opportunity to run lighting and ceiling fans for year-round comfort.
If you are serious about elevating your backyard into a genuine culinary destination, this is one of the outdoor kitchen layout ideas worth the extra investment in materials and planning.
Layout Four: The Social Outdoor Bar Counter Placement Design
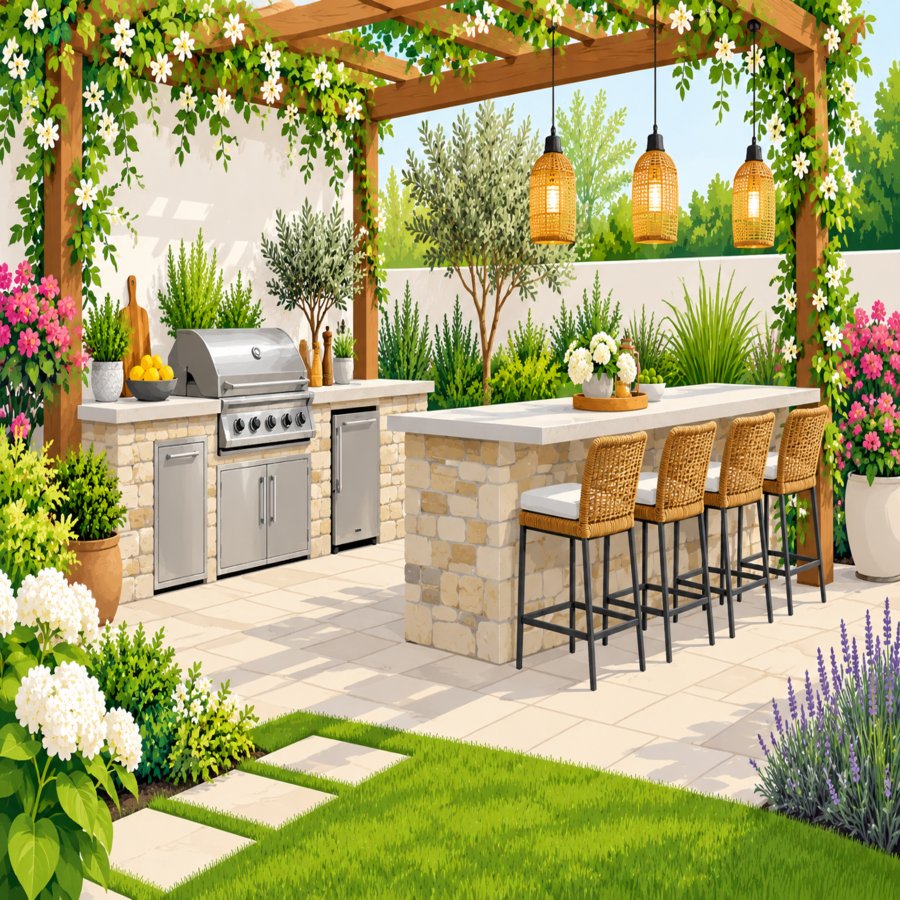
If entertaining is your top priority over solo cooking, consider a layout built around strategic outdoor bar counter placement rather than a traditional grill-first design. This configuration positions a raised bar as the social centerpiece, with cooking appliances tucked just behind or beside it.
Facing the Bar Toward the Action
Ideal outdoor bar counter placement faces the pool, fire pit, or main lawn area, so seated guests always have a view of the activity. Bartenders or hosts can mix drinks while still participating in conversation, making the bar a natural gathering hub.
Storage and Refrigeration Tips
Built-in beverage fridges, ice bins, and bottle storage should sit within arm’s reach of the bar counter to minimize unnecessary trips. Adding a small sink nearby also keeps cleanup simple after each round of cocktails or mocktails.
This bar-forward approach proves that not every backyard kitchen needs to center on the grill. Sometimes the most memorable outdoor kitchen layout ideas revolve around connection and conversation first.
Layout Five: The Multi-Zone Resort-Style Outdoor Kitchen
For homeowners with generous backyards, a multi-zone resort-style layout separates the space into distinct functional areas, much like a boutique hotel’s poolside dining area. This design typically includes a primary cooking zone, a separate dining pavilion, and a lounge area with low seating around a fire feature.
Zoning for Flow and Privacy
Each zone should be connected by a clear walking path, often defined with pavers or a change in flooring material, to guide guests naturally through the space. Low hedges, planter boxes, or decorative screens can separate the cooking area from quieter conversation nooks.
Integrating Landscaping with Hardscaping
Resort-style yards often weave fragrant herbs, ornamental grasses, and flowering shrubs directly into the kitchen perimeter, turning a utilitarian space into a true garden retreat. Consulting resources from the Royal Horticultural Society can help you select hardy, climate-appropriate plants that thrive near heat sources and reflected sunlight from stone countertops.
This ambitious layout represents the pinnacle of outdoor kitchen layout ideas, combining culinary function, social comfort, and lush landscaping into one cohesive backyard experience.
Choosing the Right Grill, Appliances, and Materials
Regardless of which layout you choose, the appliances and materials you select will determine how well your space performs season after season. Prioritize weatherproof, rust-resistant materials for anything exposed to rain, humidity, or direct sun.
Selecting Your Primary Grill
Gas grills offer convenience and quick heat control, while charcoal and wood-fired options deliver deeper smoky flavor for serious barbecue enthusiasts. Built-in models integrate cleanly into any patio grill island, whereas freestanding units offer flexibility if you anticipate rearranging your layout later.
Countertop and Cabinetry Materials
Granite, quartzite, and concrete countertops resist heat and staining far better than laminate, making them ideal for any alfresco cooking station. Stainless steel cabinetry resists rust and warping, while marine-grade polymer cabinets offer a lighter-weight, budget-friendly alternative.
The Old Farmer’s Almanac notes that regional climate patterns, including freeze-thaw cycles, should guide material choices to ensure your installation lasts for decades rather than years.
Lighting, Shelter, and Comfort Features
A beautifully arranged cooking zone loses much of its charm once the sun goes down unless you have planned for lighting and shelter from the start. Layering light sources creates both safety and ambiance for evening gatherings.
Task Lighting for Safe Cooking
Bright, focused lighting directly above the grill and prep counters prevents accidents and helps the cook monitor food closely. Weatherproof LED strips tucked under counter overhangs provide a clean, modern glow without harsh overhead glare.
Overhead Structures for Shade and Style
A pergola, retractable awning, or fully framed patio roof not only shields cooks from harsh weather but also defines the kitchen as a distinct outdoor room. Adding decorative wood beams overhead introduces warmth and texture that ties the structure visually to your home’s architecture.
Ambient string lights, lanterns, or low-voltage path lighting along walkways complete the atmosphere, making your chosen layout feel inviting long after dinner is served.
Budgeting and Planning Your Build
Before breaking ground, sketch your preferred layout to scale and mark existing utility lines, property setbacks, and drainage paths. This upfront planning prevents costly surprises once construction begins.
Phasing Your Project
If budget constraints are a concern, consider building in phases, starting with the grill island foundation and plumbing rough-ins before adding bar seating or a pizza oven later. This approach lets you spread costs over multiple seasons while still enjoying a functional space immediately.
Working with Local Codes
Always check local building codes regarding gas lines, electrical outlets, and setback distances from property lines before finalizing your design. A quick consultation with a licensed contractor can save significant time and prevent permit delays down the road.
With careful planning, any of these five outdoor kitchen layout ideas can be adapted to fit your property, your budget, and your entertaining ambitions. The best backyard kitchen is ultimately the one that matches how your family truly lives and gathers outdoors.